
FloorAI
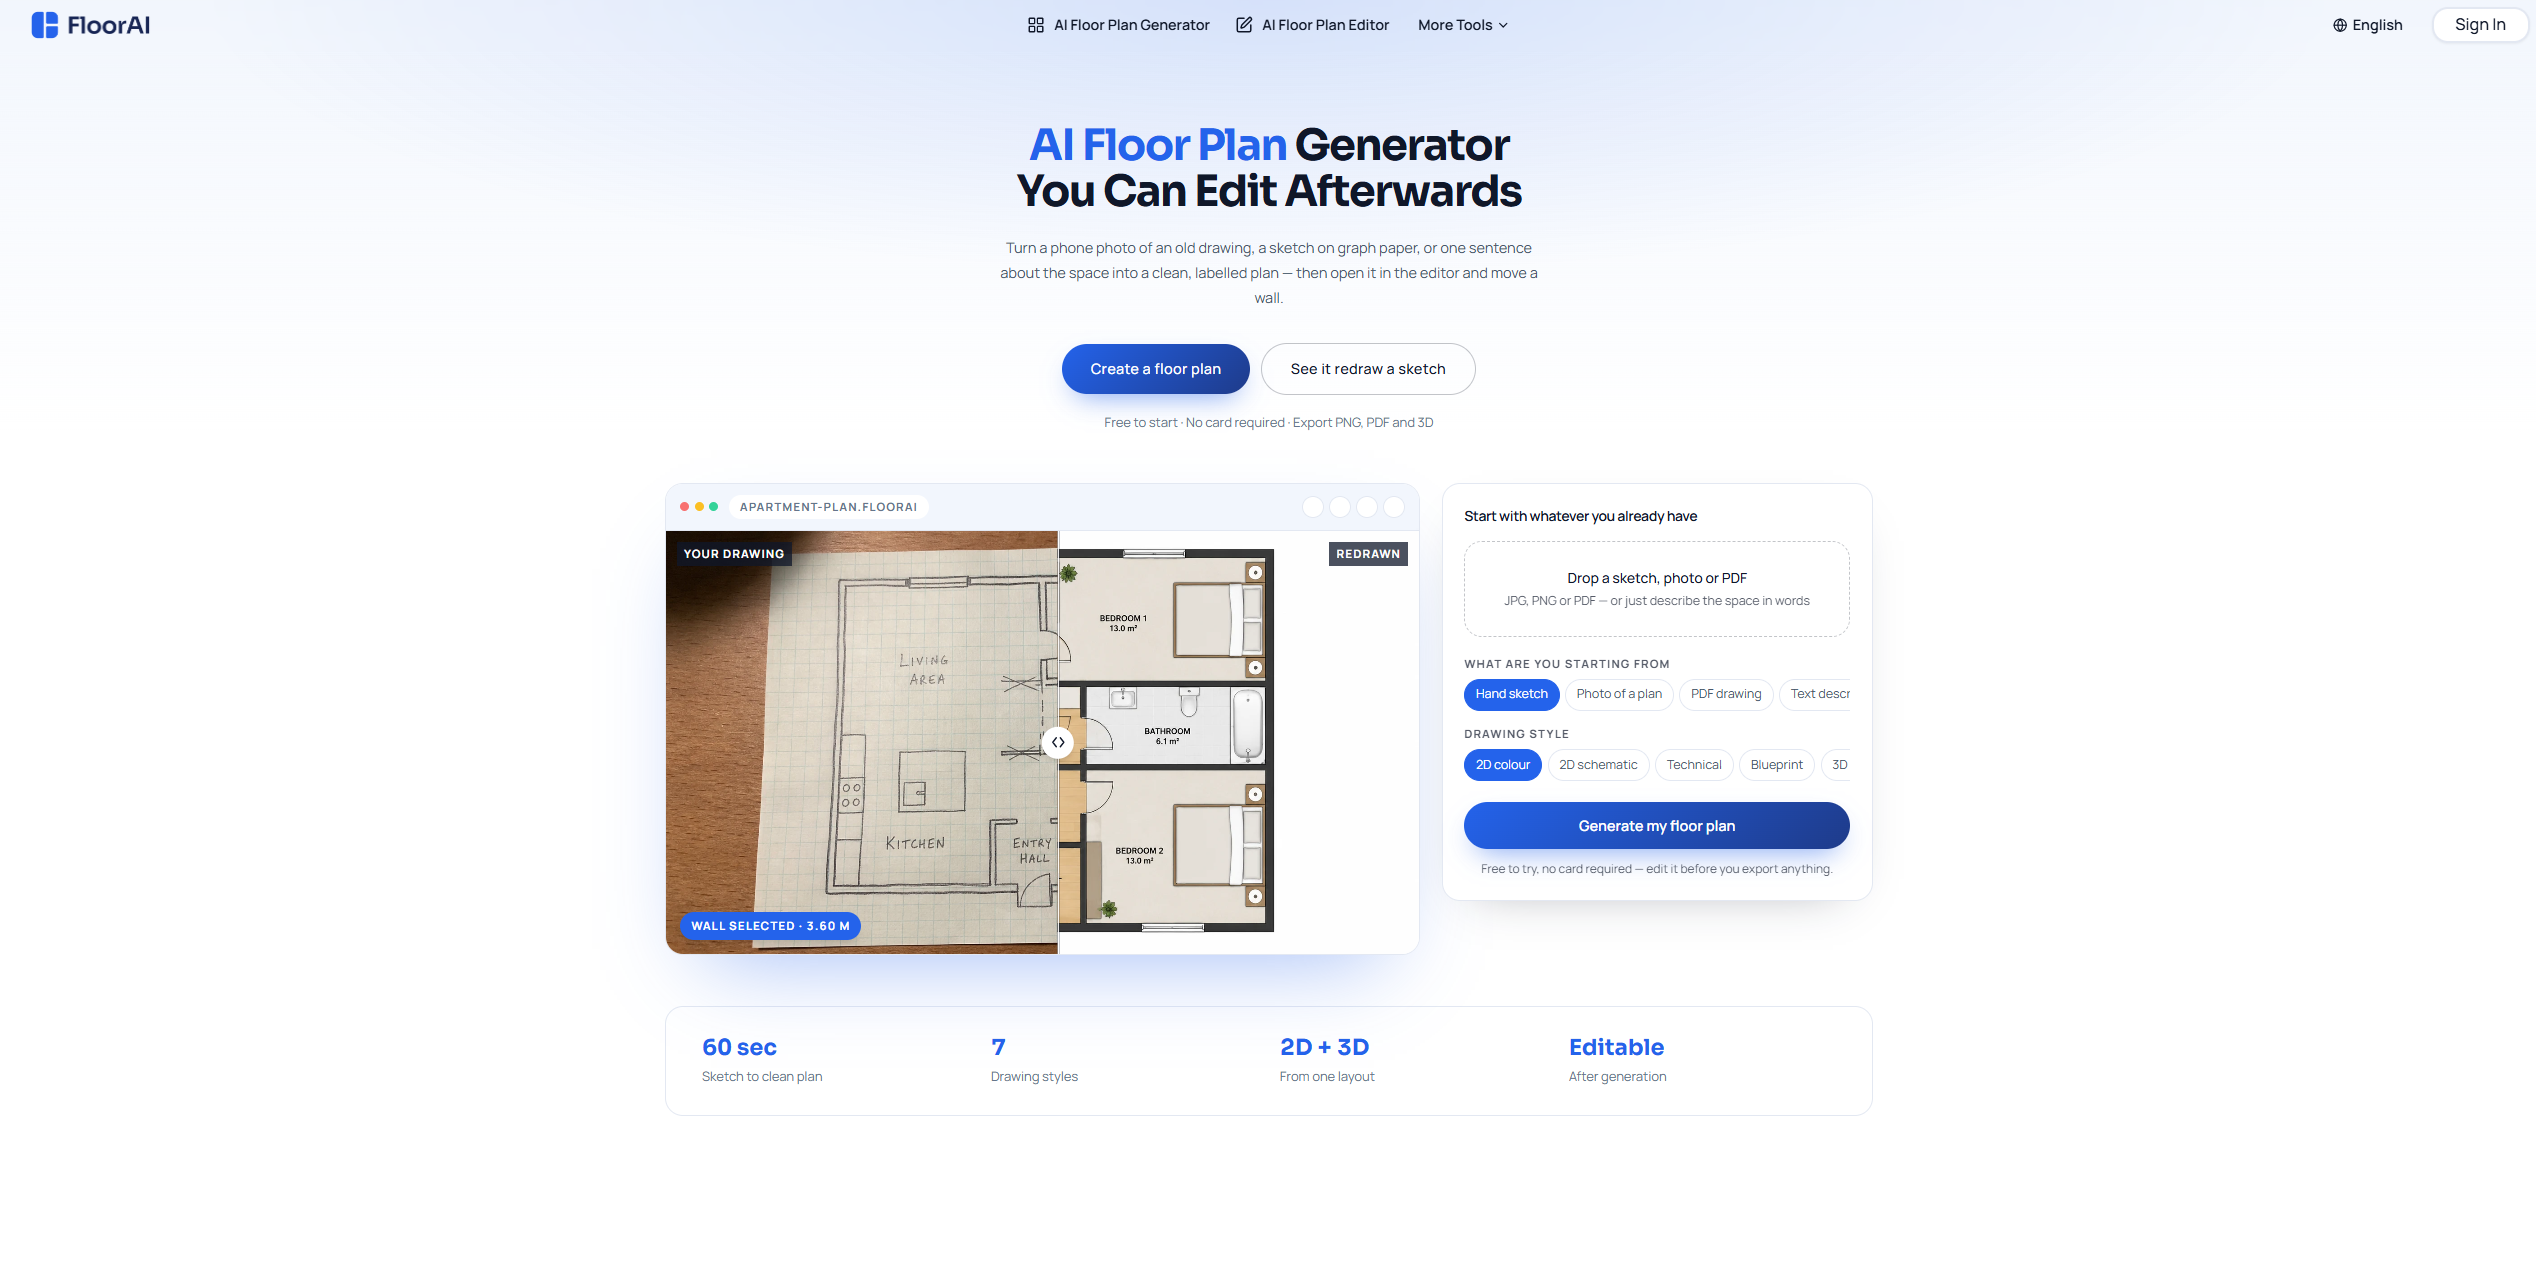
AI floor plan generator that turns sketches, photos or PDFs into clean, editable plans in about a minute.
About FloorAI
Key features
- Sketch, photo and PDF to floor plan
- Text-to-floor-plan generation
- Built-in wall and room editor
- Seven drawing styles including blueprint and 3D isometric
- Export to PNG, PDF and 3D
Screenshots
Reviews
Sign in to share your experience with this tool.
Sign inNo reviews yet. Be the first to review this tool.
FloorAI alternatives
More Design tools → BuildFloorPlan AI Floor Plan GeneratorDesign
AI floor plan generator for homeowners, interior designers, and small teams. Turn text, images, sketches, and PDFs into editable 2D layouts, colored plans, and 3D previews fast.
 Color PickerDesign
An intuitive color picker for selecting colors, shades from any image or screen, creating smooth gradients, and generating HEX, RGB, and HSL color codes.
 ImagineMyHouseDesign
Upload a photo and explore AI home design ideas for your existing home, allowing you to visualize changes before making real alterations.
 Lovart Product To Image GeneratorDesign
Transform your product ideas into stunning visuals with our free AI-powered product to image generator. Create professional product mockups, visualizations, and images instantly using advanced image generation technology.
 Zanta AIDesign
Zanta AI is an all-in-one platform for generating AI videos and images, utilizing advanced models for creative projects and marketing needs.
 Seamless StudioDesign
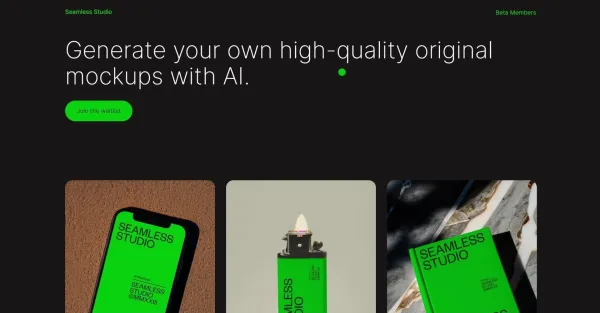
Seamless Studio generates high-quality mockups for custom requirements. It’s a tool that can help designers present their work in a realistic and professional manner.
Related tools
 design maker aiBusiness
DesignMaker AI is an AI-powered design platform that transforms text prompts into stunning websites, landing pages, social media graphics, marketing assets, and UI designs in seconds.
 Gamma AI KRBusiness
Gamma AI turns ideas and documents into polished presentations with AI-generated content, layouts, and editable PPTX export.
 AI Video Background ChangerVideo
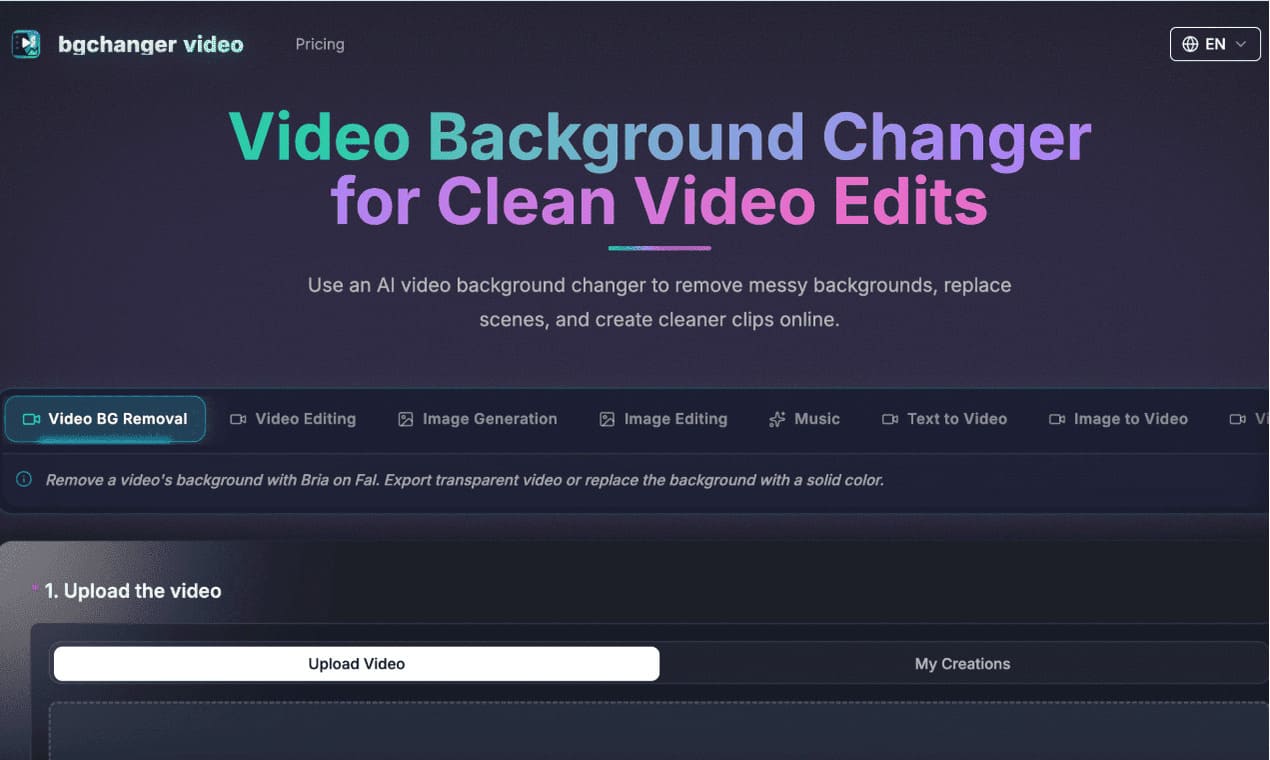
https://bgchanger.video is an online tool for removing, cleaning up, and replacing video backgrounds with AI. Users can upload a video, isolate the main subject, export transparent background videos, or replace the original background with solid colors such as white, black, green, or custom colors.
 App Hub ListBusiness
App Hub List is a centralized directory to discover and compare top SaaS tools and digital products.
 Fuu AIBusiness
Create polished presentations from ideas, PDFs, documents, and data in minutes with Fuu AI.
 Best Tool VaultProductivity
Best Tool Vault secures a treasure trove of top tier software and resources. Unlock tools that deliver exceptional results.
 Editable FigureEducation
Editable Figure is an AI-powered platform that converts AI-generated scientific diagrams (from Nano Banana, GPT Image 2, etc.) into fully editable vector graphics while preserving text, wireframes, an
 GPT Image 2Image
GPT Image 2 is a next-gen AI image generator with razor-sharp text rendering, photorealistic output, and deep world knowledge. Try GPT Image 2 free online.