BuildFloorPlan AI Floor Plan Generator
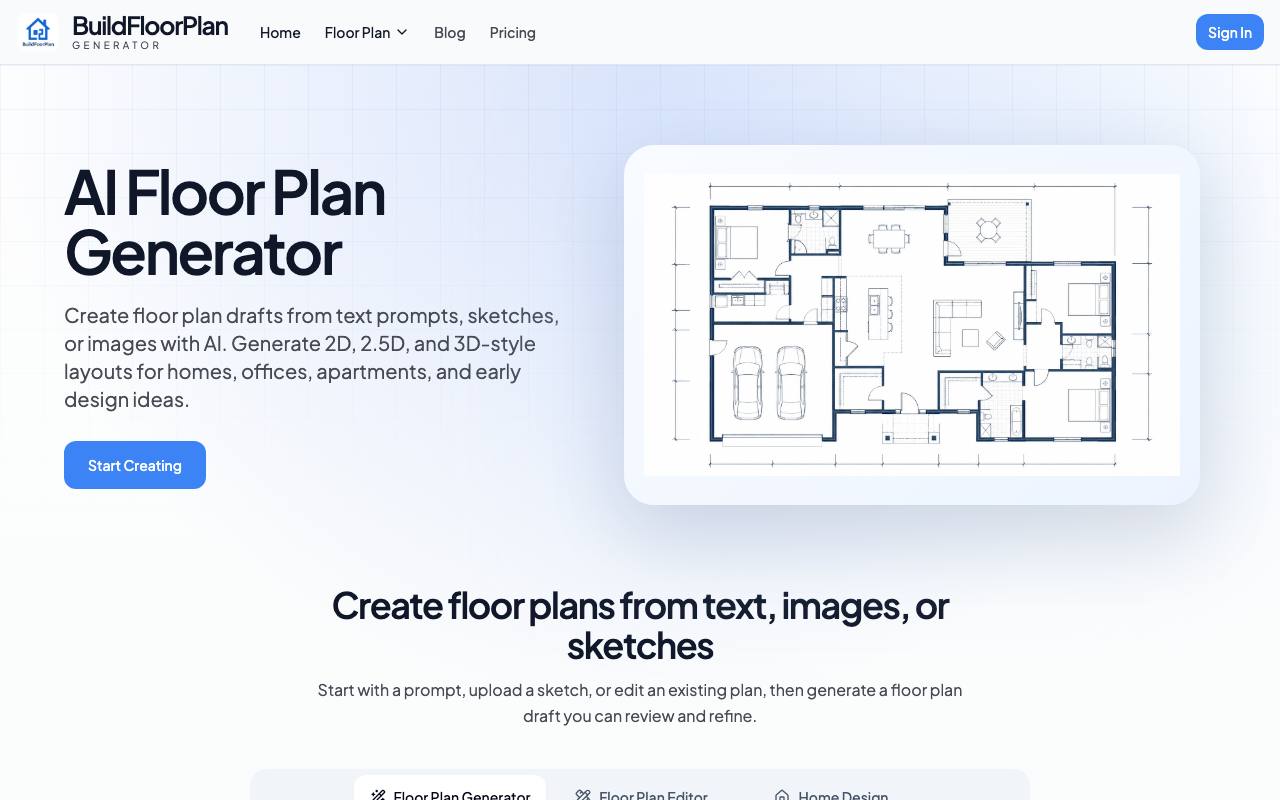
AI floor plan generator for homeowners, interior designers, and small teams. Turn text, images, sketches, and PDFs into editable 2D layouts, colored plans, and 3D previews fast.
About BuildFloorPlan AI Floor Plan Generator
Best for: homeowners, interior designers, small teams, real estate agents, business owners
Key features
- Generates floor plans from text prompts, sketches, or images using AI
- Offers technical 2D, 2.5D, and 3D-style output options
- Allows users to refine, compare, and download generated floor plans
- Supports editing existing plans and restyling layouts
- Works with uploaded sketches, screenshots, or old plan images
- Provides a free tier with 2 free generations for new users
Use cases
- Creating draft floor plans for homes, offices, or renovations from a brief or sketch
- Transforming hand-drawn sketches or old plans into cleaner digital layouts
- Generating layout ideas for commercial spaces like offices or retail stores
- Editing and refining existing floor plans for review or presentation
Pros
- No credit card required to start with free generations
- Supports multiple input types including text, images, and sketches
- Offers multiple output styles for different presentation needs
Limitations
- Not intended for final construction or permit documentation
Screenshots
Reviews
Sign in to share your experience with this tool.
Sign inNo reviews yet. Be the first to review this tool.
BuildFloorPlan AI Floor Plan Generator alternatives
More Design tools → FloorAIDesign
AI floor plan generator that turns sketches, photos or PDFs into clean, editable plans in about a minute.
 Meta ImageDesign
Meta Image is an online platform that allows users to edit and generate images using AI, offering a range of features for photo editing and creative composition.
 SeiSei AIDesign
SeiSei AI is a free AI image generation website that allows users to create high-quality images from text without registration and without watermarks.
 ImgfreeDesign
Imgfree is a free AI image and video generator that allows users to create stunning visuals from text prompts, offering unlimited access to various AI models without the need for credits.
 ImagineMyHouseDesign
Upload a photo and explore AI home design ideas for your existing home, allowing you to visualize changes before making real alterations.
 NeoSpark AI DesignDesign
NeoSpark is an AI-powered design platform with 5 AI specialists (Lead Designer, Copywriter, Video Creator, Brand Designer, E-Commerce Expert) that creates professional visuals from text descriptions. Generate posters, social media graphics, product listings, brand identities, and video content insta
Related tools
 AI Video Background ChangerVideo
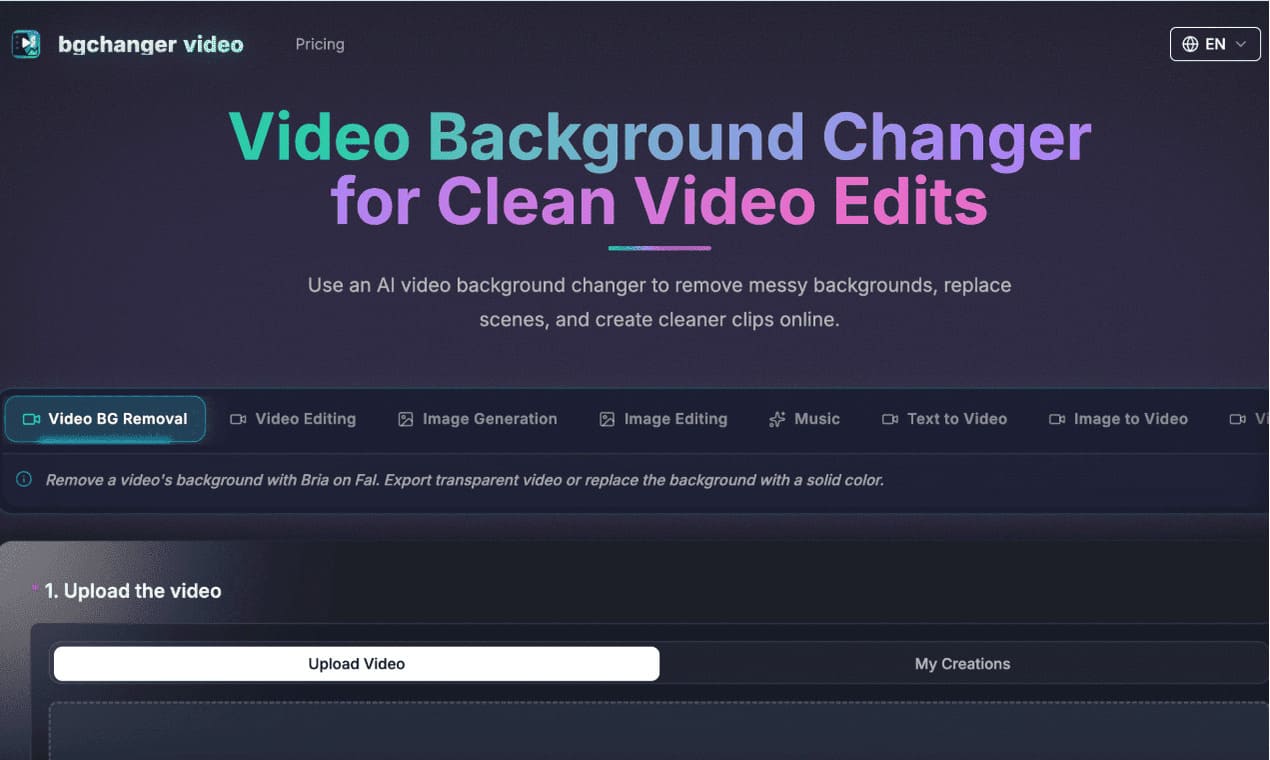
https://bgchanger.video is an online tool for removing, cleaning up, and replacing video backgrounds with AI. Users can upload a video, isolate the main subject, export transparent background videos, or replace the original background with solid colors such as white, black, green, or custom colors.
 Img2.AIImage
img2.ai is an online AI tool for fast image generation and editing, supporting text-to-image and image-to-image workflows for creators and marketers.
 FurneaProductivity
Furnea helps furniture and home decor brands turn product photos into realistic room scenes, visuals and videos for e commerce and marketing.
 design maker aiBusiness
DesignMaker AI is an AI-powered design platform that transforms text prompts into stunning websites, landing pages, social media graphics, marketing assets, and UI designs in seconds.
 ChatSlideProductivity
Convert images, PDFs, or links into slides, videos, podcasts, or social posts. Boost productivity in your knowledge sharing workflow!
 ReslideImage
Turn slide images & PDFs into fully editableText box PowerPoint
 AI PPT MakerOther
PPT.AI-The World’s Best AI PPT Maker.Transform your ideas into professional presentations in minutes,saving 95% of creation time.
 WavespeedAIVideo
Ultimate Platform for Accelerating AI Image and Video Generation